
Start of property details


1 / 48
1010 Kenleigh Circle
Winston-Salem, NC 27106
2 days ago
NEW
·
Active
$749,900
$179 / Sqft
3
Beds
3
Baths
2
Garage
4,190
Sqft 0.81
Acres
MLS# 1238711
Cumulative Days on Market: 4
· Includes prior listings
· Currently listed since 10/16/26 · Data provided by the MLS.
Property Description
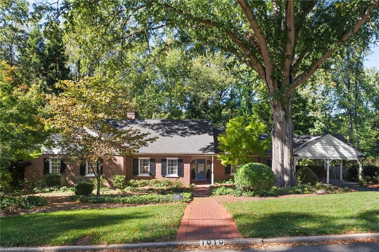
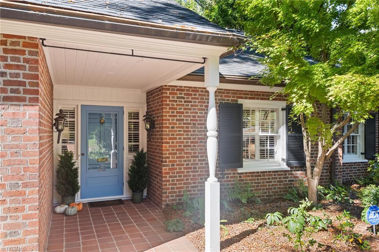
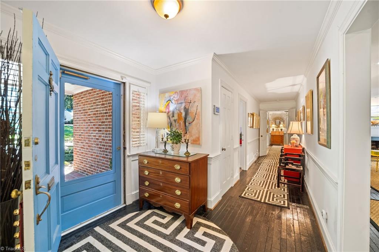
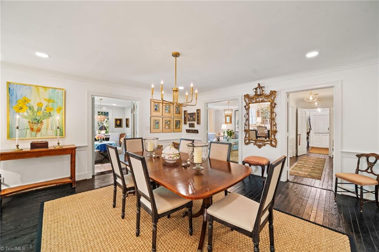
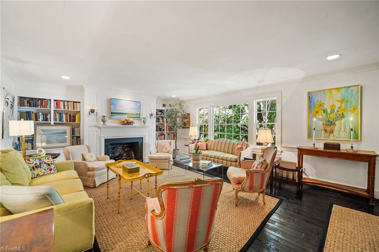
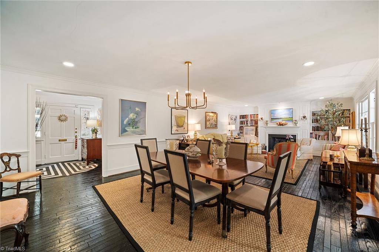
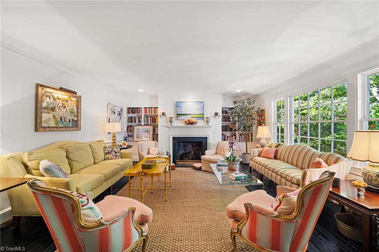
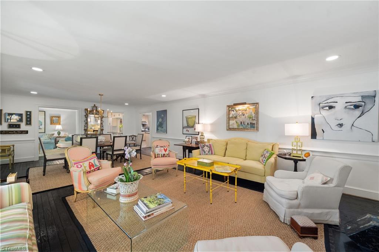
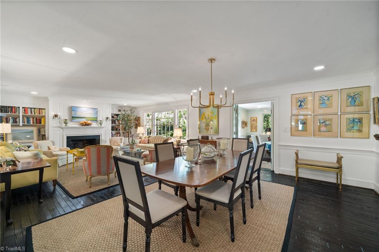
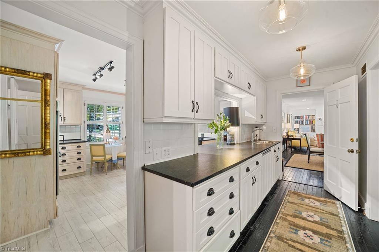
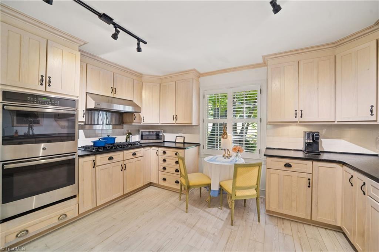
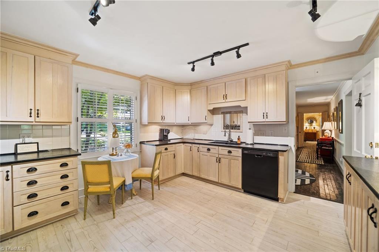
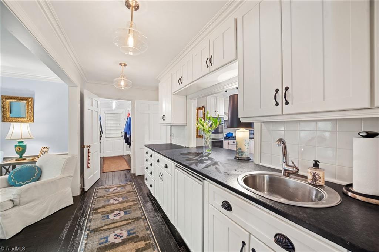
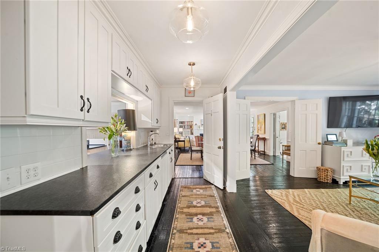
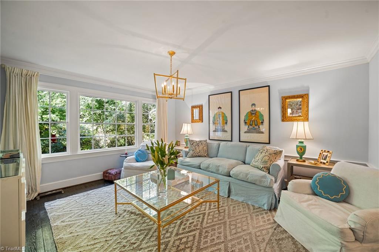
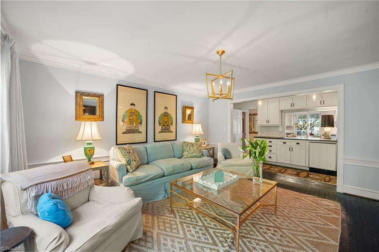
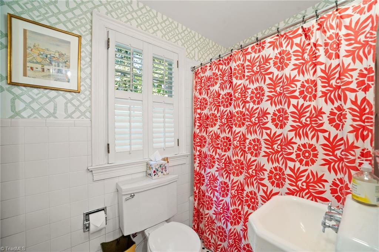
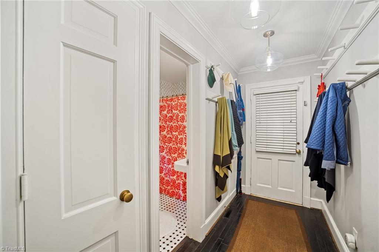
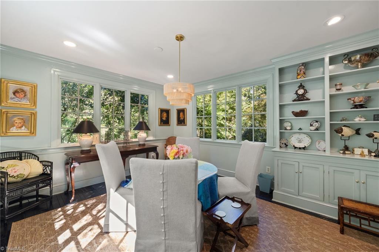
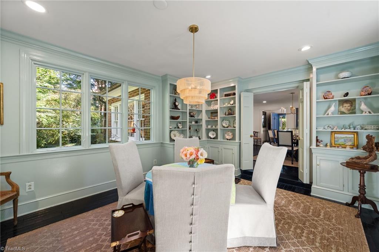
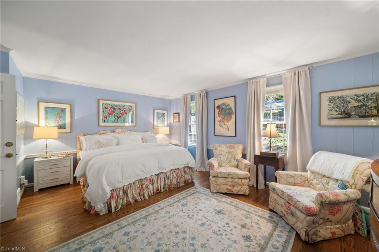
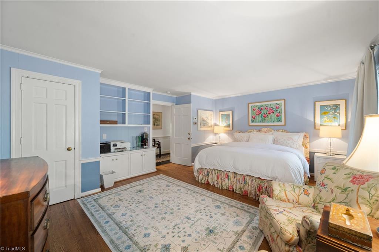
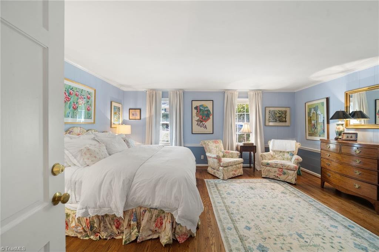
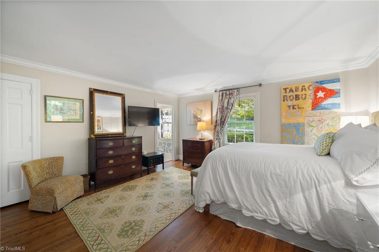
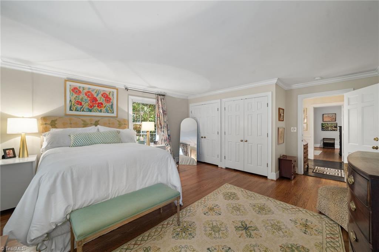
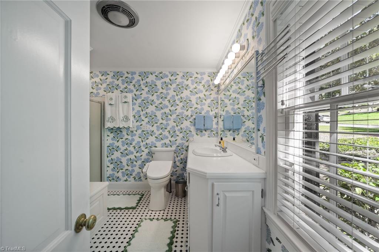
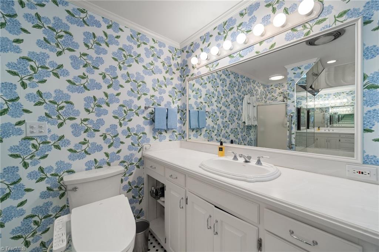
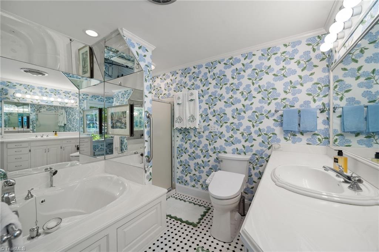
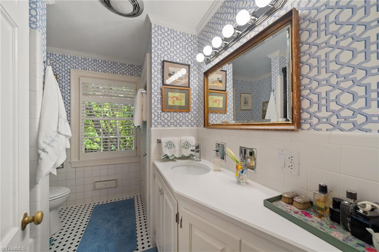
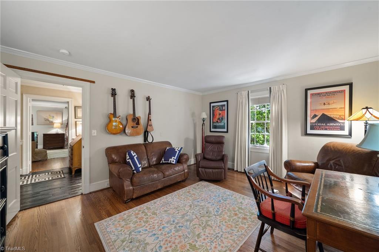
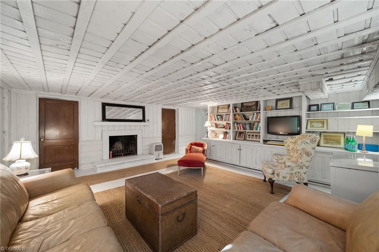
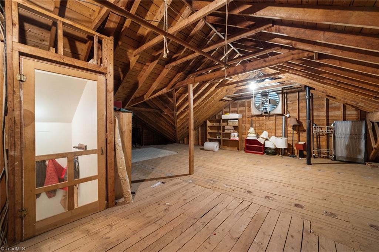
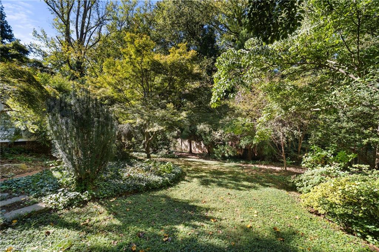
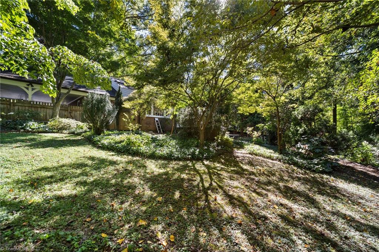
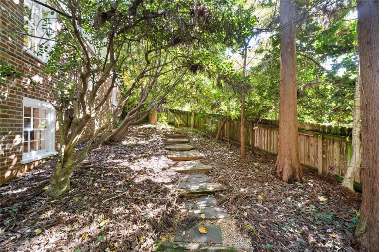
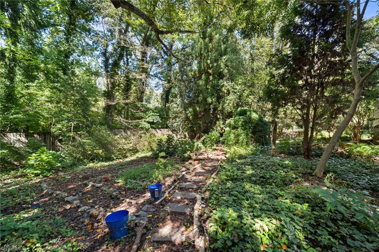
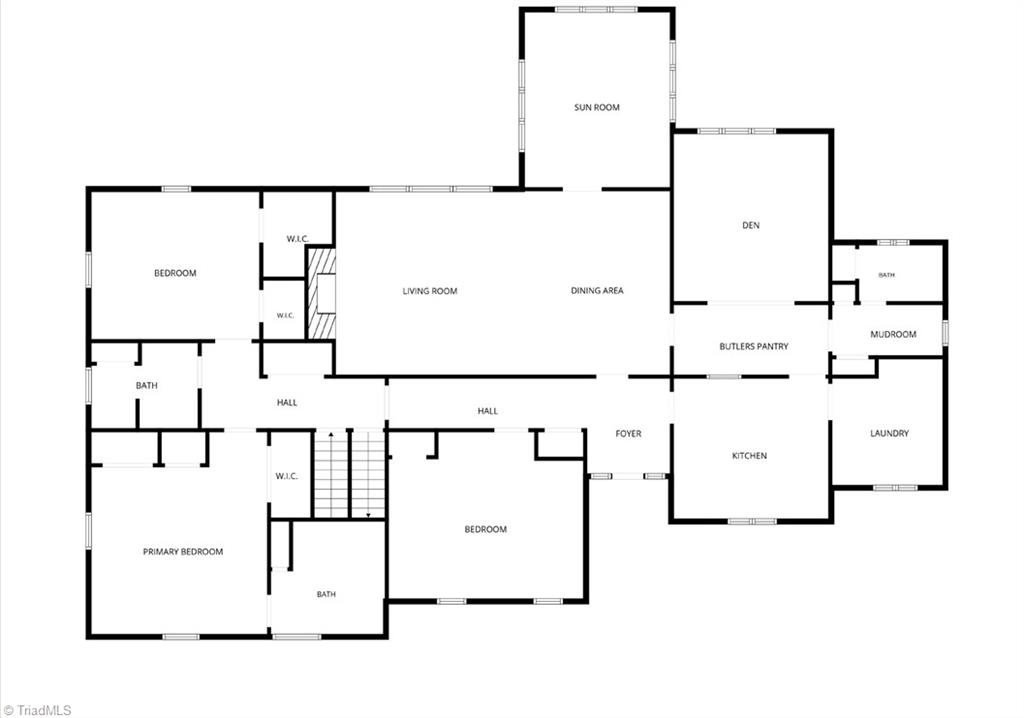
Lucky you. This 1958 Merrimont classic ranch may just be the one. Thoughtfully built for Ralph and Margaret Stockton by Frank L. Blum construction, it has the kind of livable floor plan that’s hard to find: an open living room / dining room, a sunroom and den overlooking the low maintenance wooded back yard. 3 bedroom / 3 full baths and a dream amount of storage. The bricks were made by renowned brickmaker George Black. The spacious closets practically deserve their own listing. The floored, walk-up attic adds even more possibilities. This one is special.
Property Highlights
Property Type
Residential
Property Sub Type
Stick/Site Built
Architectural Style
Ranch
Bedrooms
3
Total Bathrooms
3
Living Area
3,507
Price / Sqft
$214
Acres
0.81
Year Built
1958
Cumulative Days on Market
4
Location
City/Township
Winston-Salem
Subdivision
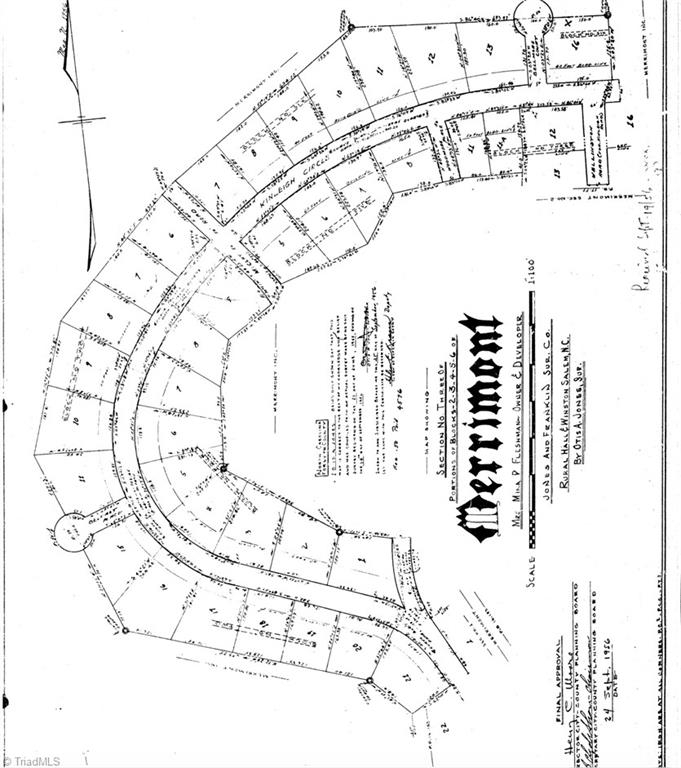
Buena Vista – Merrimont
County
Forsyth
Zoning
RS12
Property Details
Price
$749,900
Property Type
Residential
Property Sub Type
Stick/Site Built
Building
Structure Type
House
Levels
One
Total Area
4,190
Community
Local Schools
Elementary School
Call School Board
Middle School
Call School Board
High School
Call School Board
Interior Features
Bedrooms and Bathrooms
Total Bathrooms
3
Bathrooms on Main Level
3
Full Bathrooms
3
Bedrooms
3
Rooms and Basement
Total Rooms
13
Has Basement
Yes
Basement Features
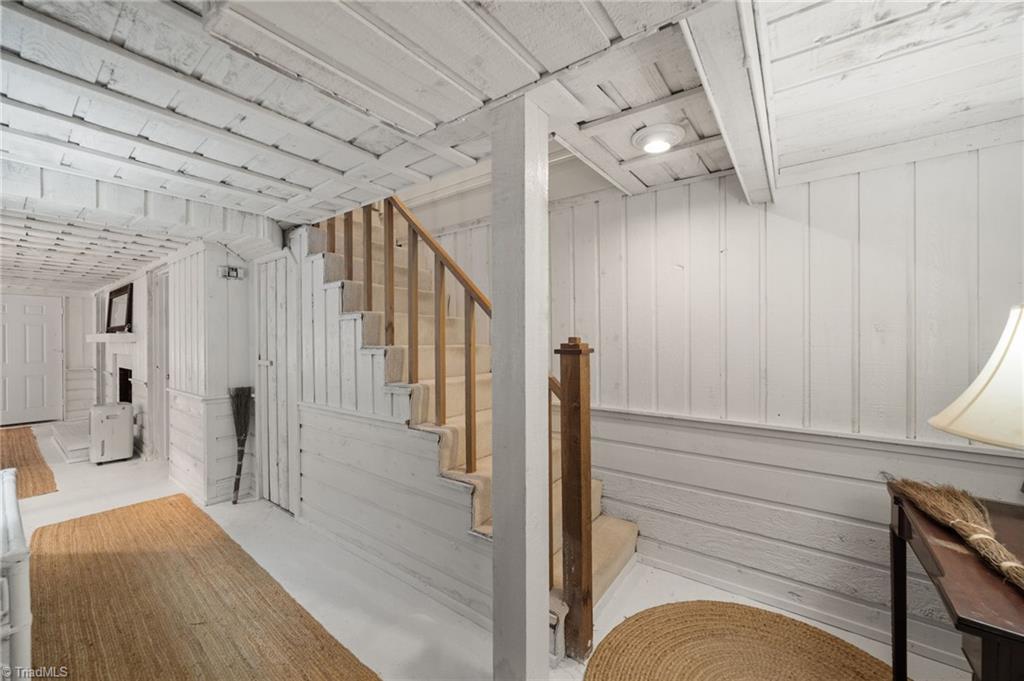
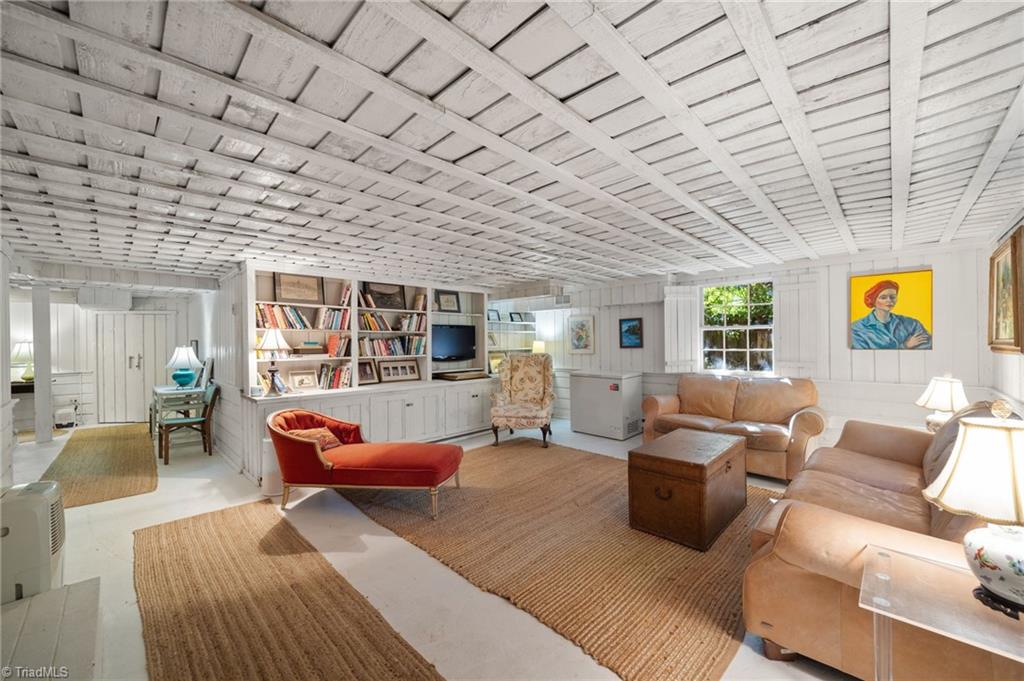
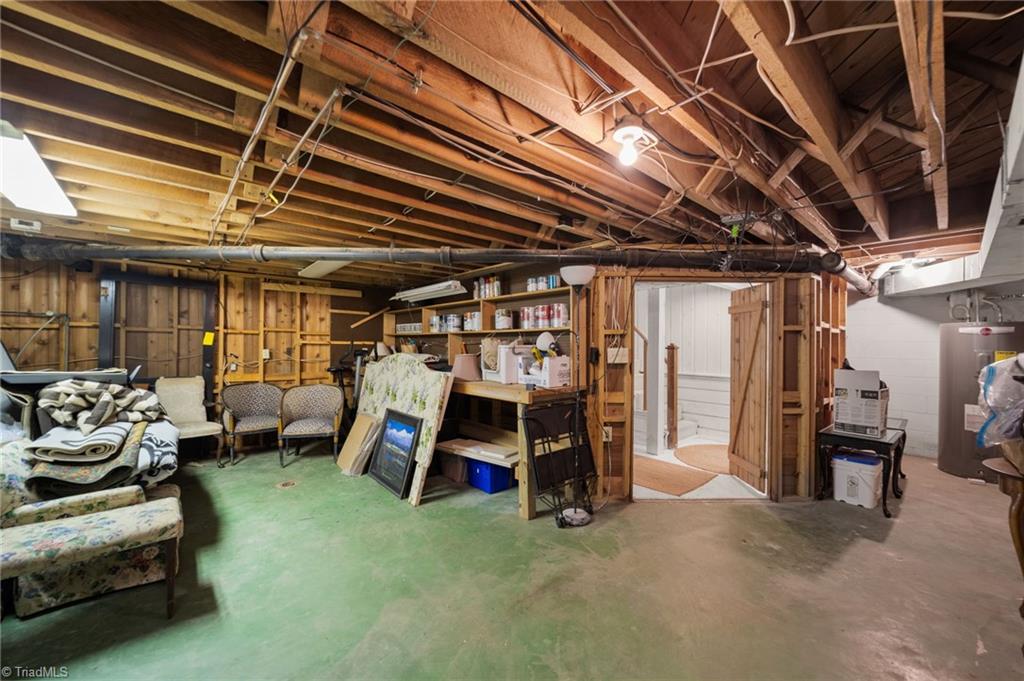
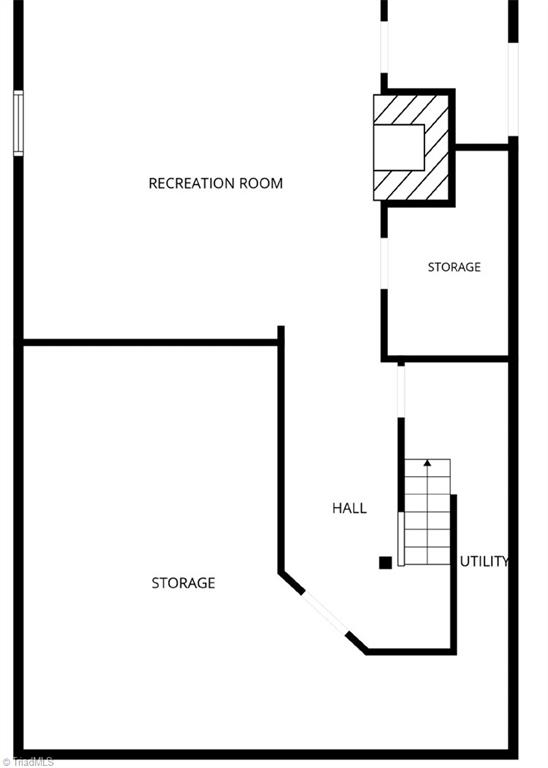
Partially Finished, Basement, Crawl Space
Area and Spaces
Living Area
3,507
Above Grade Finished Area
3,054
Below Grade Finished Area
453
Appliances
Appliances
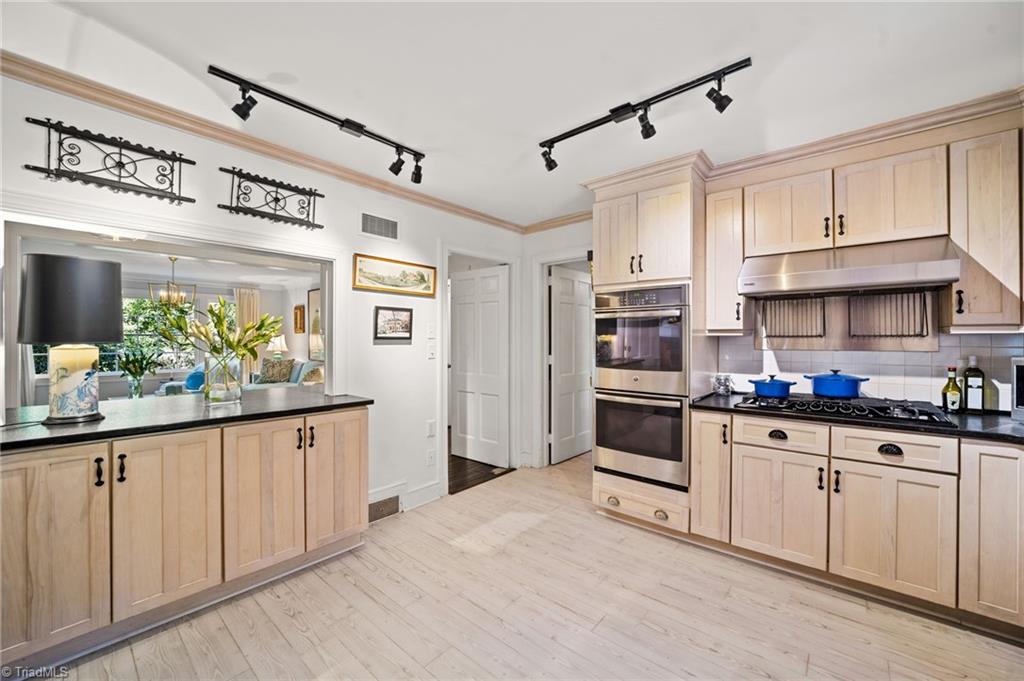
Oven, Convection Oven, Dishwasher, Disposal, Double Oven, Gas Cooktop, Range Hood, Gas Water Heater
Interior Features
Interior Features
Built-in Features, Dead Bolt(s), Pantry, Separate Shower, Solid Surface Counter, Wet Bar
Flooring
Carpet, Concrete, Vinyl, Wood
Laundry Features
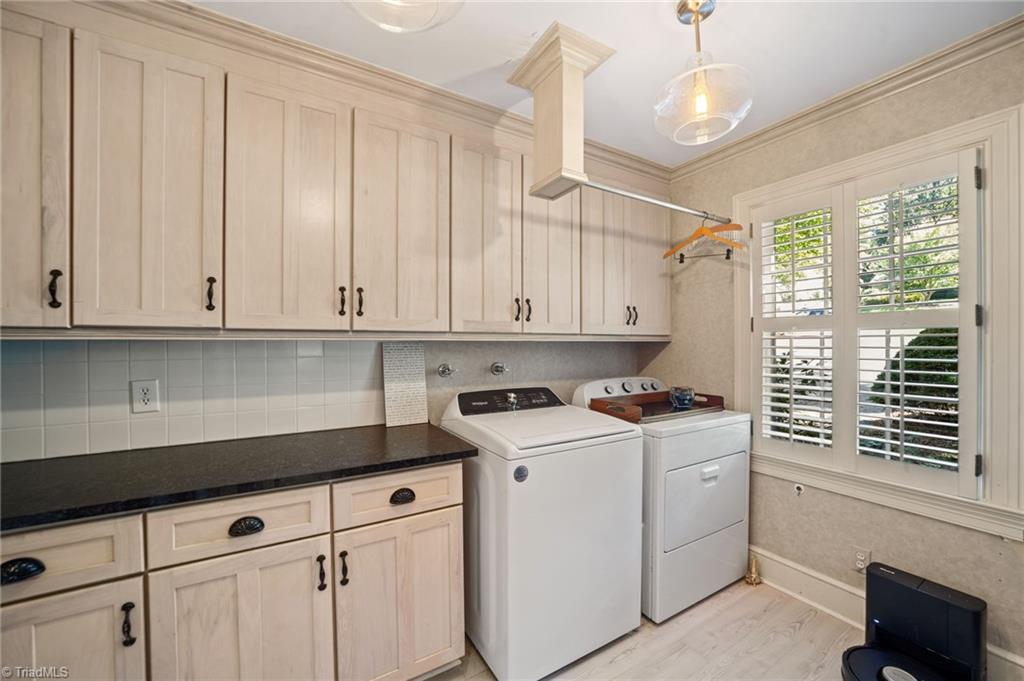
Dryer Connection, Main Level, Washer Hookup
Security Features
Security System, Smoke Detector(s)
Fireplace Features
Gas Log, Living Room
Heating and Cooling
Heating Features
Baseboard, Forced Air, Multiple Systems, Electric, Natural Gas
Fireplaces
2
Building Details
Construction
Architectural Style
Ranch
Year Built
1958
Materials
Construction Materials
Brick, Wood Siding
Terms
Terms
Exclusions
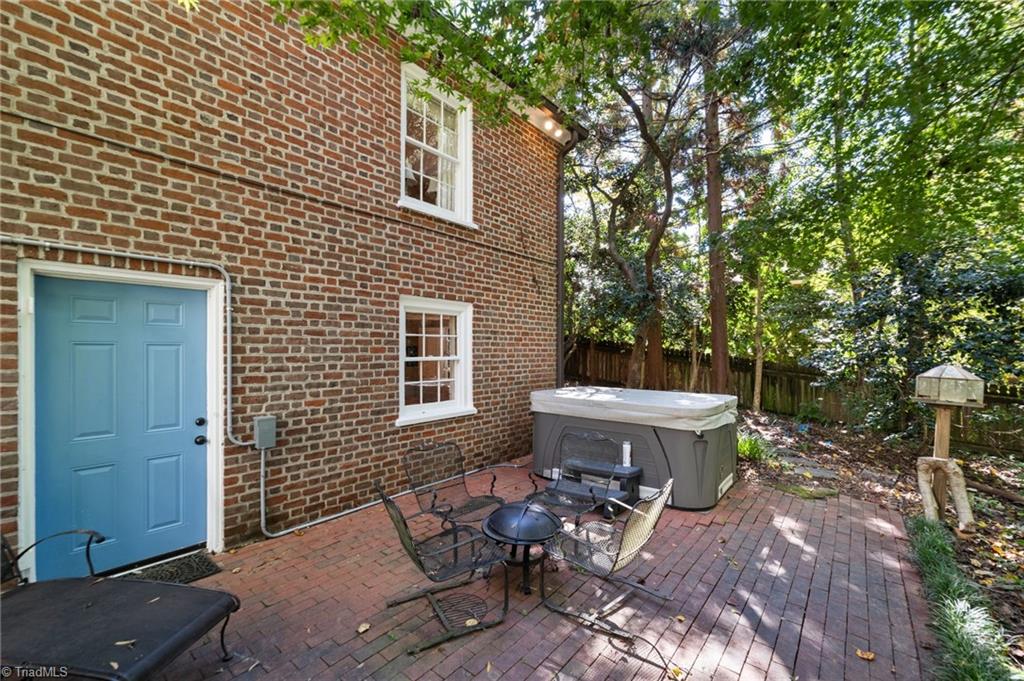
Hot Tub, Sconces Above Fireplace And Living Room Do Not Convey.
Special Conditions
Owner Sale
Cumulative Days on Market
4
Taxes
Tax
Tax (Annual)
$7,569
Heating, Cooling & Utilities
Cooling Features
Central Air
Utilities
Sewer
Public Sewer
Water Source
Public
Lot
Acres
0.81
Lot Features
City Lot
Exterior Features
Exterior Features
Lighting, Sprinkler System
Fencing
Fenced
Parking
Garage Capacity
2
Parking Features
Carport, Driveway, Paved, Attached Carport
Pool Features
Pool Features
None
Listed by Leonard Ryden Burr Real Estate, 336-577-9009
Listing Data last updated 10/19/2026 10:40 am
Get a Link to this Property: Copy To Clipboard
Phone:
Payment Calculator
per month.
fixed.
% interest.
$
%
$
%
Principal & Interest
+ Home Insurance
+ Property Tax
+ HOA Fees
Total interest paid over s will be:
All estimates and provided for informational purposes only. Actual amounts may vary. The output of the tool is not a loan offer or solicitation, nor is it financial or legal advice.
Information, rates, programs and loan scenarios shown are for example only as of 19-Oct-2026 and are subject to change without notice.
Interest rates provided by the St. Louis Federal Reserve Economic Data (FRED).
All products are subject to credit and property approval. Not all products are available in all states or for all loan amounts. Other restrictions and limitations apply.
Contact your preferred lender for the pricing associated with your specific transaction.
Calculations are generated by Open Source mortgage calculation software tools using common mathematical formulas. All calculations should be independently verified.
Get Walk Score Content
Property History
2 days ago
Property information last updated
2 days ago
Status Active. This is the date the listing was placed on market.
Cumulative Days on Market: 4 days (includes prior listings)
· Currently listed since October 16, 2026. Data provided by the MLS.
Similar Properties
Listed by Leonard Ryden Burr Real Estate, Carolyn Strickland