📲 (743) 216-7166

📧 askme@treasrealty.com

Start of property details
Share this property:
6400 Estes Court
Greensboro, NC 27410
12 days ago
NEW
$425,000
Active
4
Beds
3
Baths
2
Garage
2,327
Sqft
0.23
Acres
MLS# 1233254
Cumulative Days on Market: 21 · Includes prior listings · Currently listed since 09/04/26 · Data provided by the MLS.

Property Description

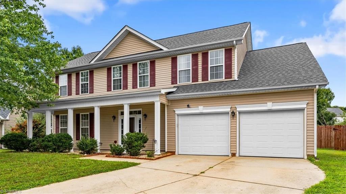
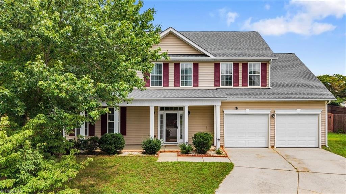
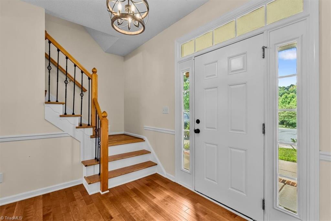
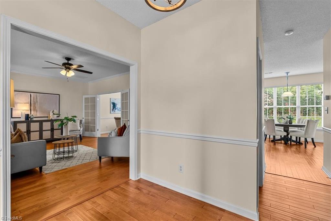
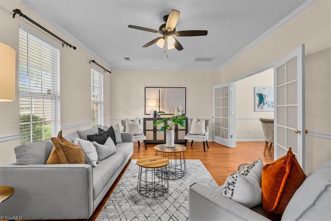
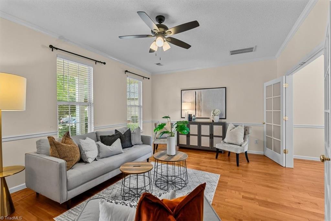
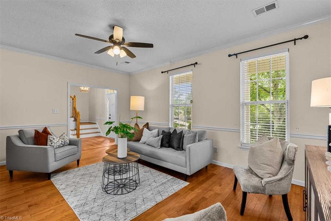
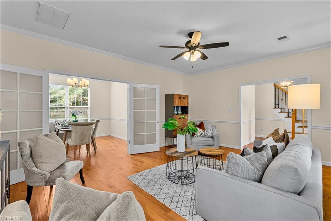
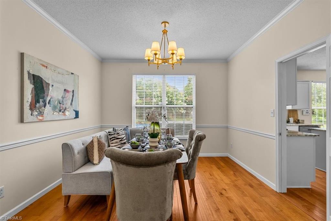
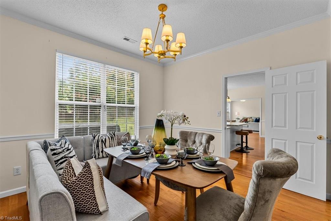
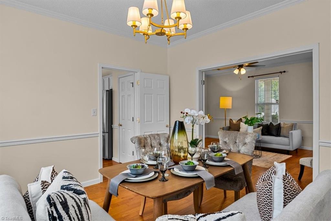
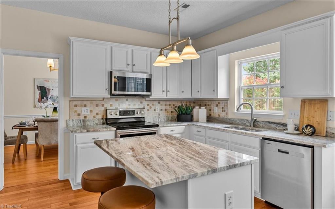
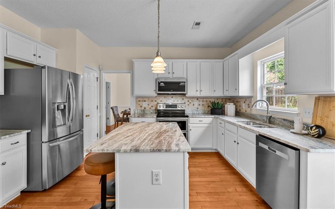
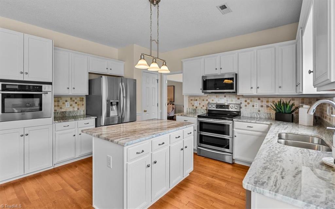
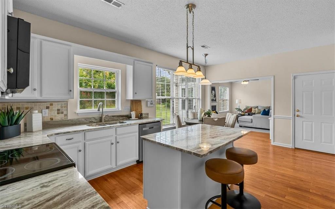
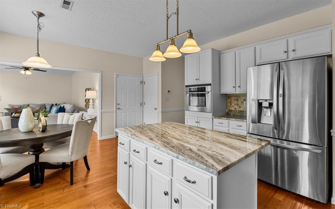
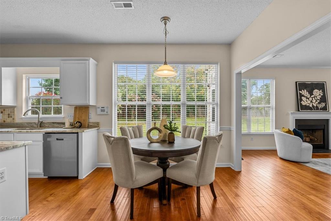
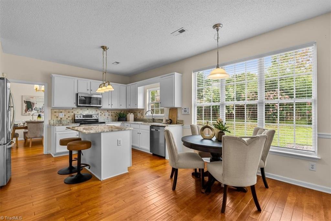
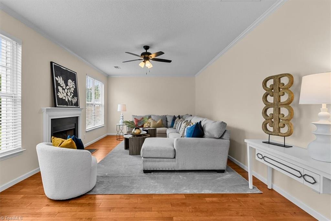
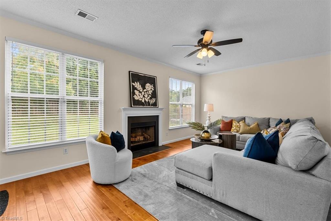
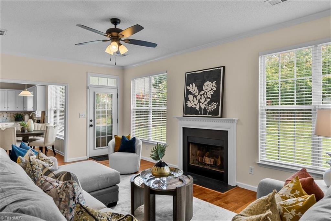
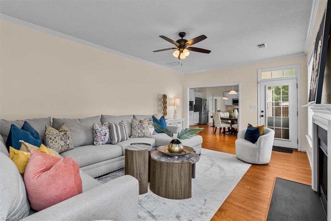
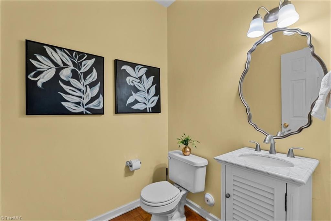
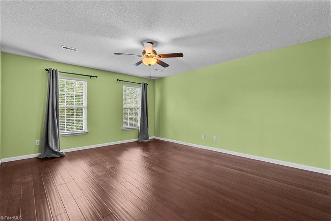
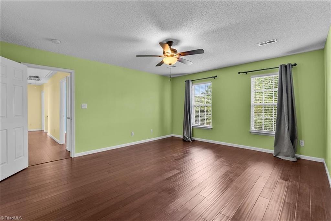
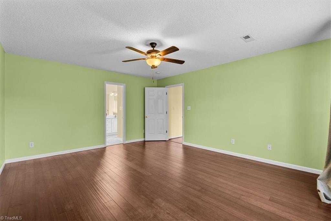
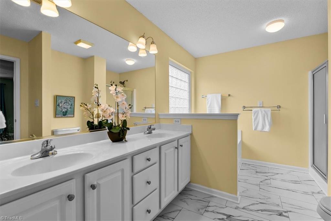
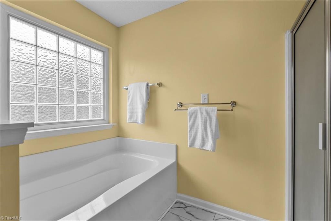
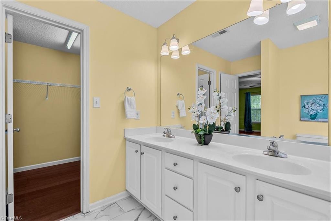
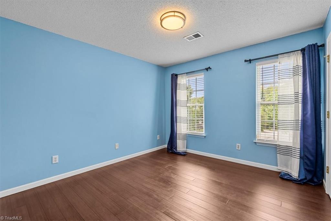
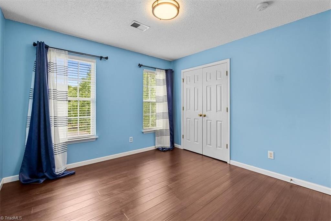
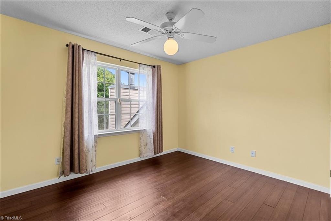
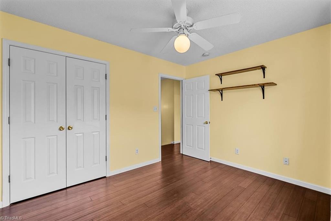
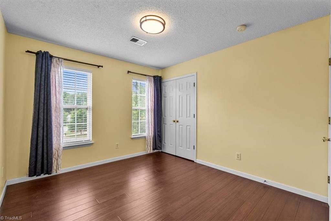
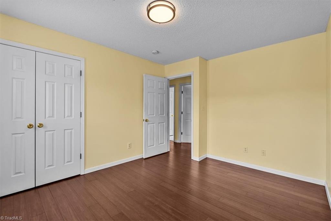
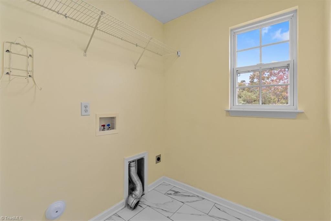
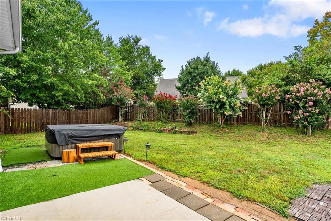
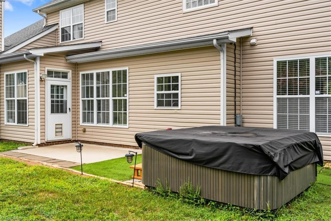
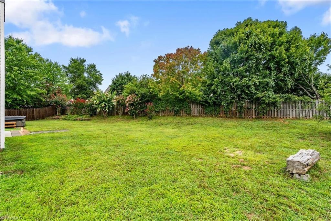
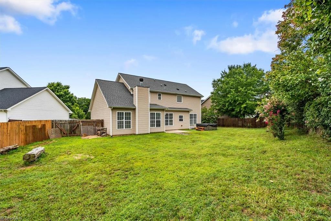
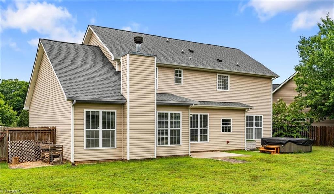
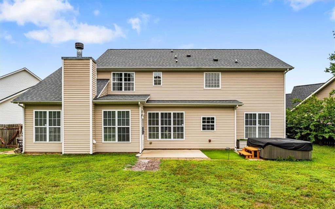
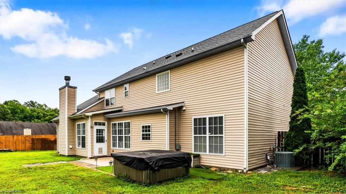
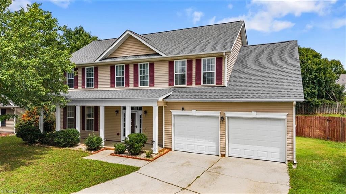
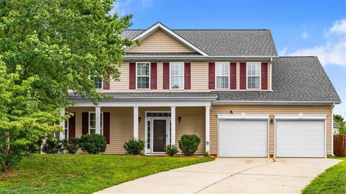
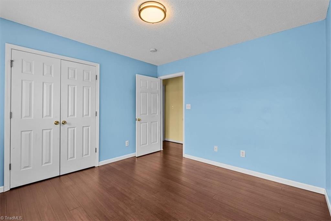
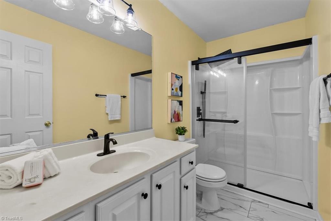
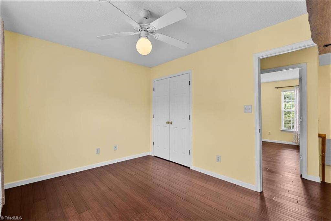
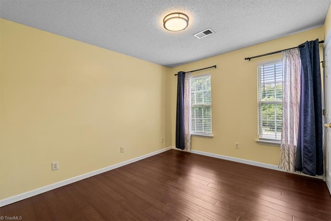
Tucked at the back of a quiet cul-de-sac, this beautiful NW Greensboro home has been tastefully updated and lovingly maintained. The main level offers a flexible floor plan with a spacious living room with French doors that leads to the traditional dining room. The updated kitchen features custom granite countertops, a center island with counter seating, newer stainless steel appliances, two pantries and a sunny breakfast area. The cozy fireside den overlooks the patio and the private, fenced backyard that is perfect for relaxing or entertaining. Upstairs, the spacious primary suite features a walk-in closet and bath with double-sink vanity, garden tub and separate shower. Three additional bedrooms, each with a reach-in closet, share a stylish updated bath. Convenient upper-level laundry room includes a linen closet. Northwest Guilford schools. Close proximity to shopping, dining and major traffic arteries.

Ask a Local Expert

Property Highlights

Property Type
Residential
Property Sub Type
Stick/Site Built
Bedrooms
4
Total Bathrooms
3
Living Area
2,327
Price / Sqft
$183
Acres
0.23
Year Built
2006
Cumulative Days On Market
5

Location

City/Township
Greensboro
Subdivision
Pleasant Ridge Farms West
County
Guilford
Zoning
R-3

Property Details
Price
$425,000
Property Type
Residential
Property Sub Type
Stick/Site Built

Building

Structure Type
House
Levels
Two
Total Area
2,327

Community

Local Schools

Elementary School
Pearce
Middle School
Kernodle
High School
Northwest

Interior Features

Bedrooms and Bathrooms

Total Bathrooms
3
Bathrooms on Main Level
1
Full Bathrooms
2
1/2 Bathrooms
1
Bedrooms
4

Rooms and Basement

Total Rooms
10

Area and Spaces

Living Area
2,327
Above Grade Finished Area
2,327

Appliances

Appliances
Microwave, Oven, Dishwasher, Disposal, Free-Standing Range, Electric Water Heater

Interior Features

Interior Features
Ceiling Fan(s), Dead Bolt(s), Soaking Tub, Kitchen Island, Pantry, Separate Shower, Solid Surface Counter
Flooring
Engineered Hardwood, Tile
Laundry Features
Dryer Connection, Laundry Room, Washer Hookup
Security Features
Smoke Detector(s)
Fireplace Features
Gas Log, Den

Heating and Cooling

Heating Features
Heat Pump, Electric
Fireplaces
1

Building Details
Construction

Year Built
2006
Foundations
Slab

Materials
Construction Materials
Vinyl Siding

Terms

Terms

Special Conditions
Owner Sale
Special Terms
Cash, Conventional, FHA, VA Loan
Cumulative Days On Market
5

Taxes

Tax

Tax (Annual)
$4,329

HOA

Has HOA
Yes
Association Fee
$24 /mo

Heating, Cooling & Utilities

Cooling Features
Central Air

Utilities

Sewer
Public Sewer
Water Source
Public

Lot

Acres
0.23
Lot Features
Cul-De-Sac

Exterior Features

Fencing
Fenced, Privacy

Parking

Garage Capacity
2
Parking Features
Garage, Garage Door Opener, Attached

Pool Features

Pool Features
None
Listed by Tyler Redhead & McAlister Real Estate, LLC
Listing Data last updated 09/16/2026 03:20 am
Get a Link to this Property: Copy To Clipboard
QR Code link to this property

Phone:
Connect with:

Payment Calculator

per month. fixed. % interest.
$
%
$
%
Principal & Interest
+ Home Insurance
+ Property Tax
+ HOA Fees
per month
Total interest paid over s will be:
All estimates and provided for informational purposes only. Actual amounts may vary. The output of the tool is not a loan offer or solicitation, nor is it financial or legal advice. Information, rates, programs and loan scenarios shown are for example only as of 16-Sep-2026 and are subject to change without notice. Interest rates provided by the St. Louis Federal Reserve Economic Data (FRED). All products are subject to credit and property approval. Not all products are available in all states or for all loan amounts. Other restrictions and limitations apply. Contact your preferred lender for the pricing associated with your specific transaction. Calculations are generated by Open Source mortgage calculation software tools using common mathematical formulas. All calculations should be independently verified.
Get Walk Score Content

Property History

3 days ago
Property information last updated
12 days ago
Status Active. This is the date the listing was placed on market.
Cumulative Days on Market: 21 days (includes prior listings) · Currently listed since September 4, 2026. Data provided by the MLS.

Similar Properties