📲 (743) 216-7166

📧 askme@treasrealty.com

Start of property details
Share this property:
4556 Westhill Place
Kernersville, NC 27284
7 days ago
REDUCED
$425,000
Active
4
Beds
4
Baths
2
Garage
3,604
Sqft
0.22
Acres
MLS# 1223422
Cumulative Days on Market: 98 · Includes prior listings · Currently listed since 09/04/26 · Data provided by the MLS.

Property Description

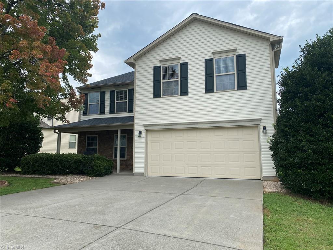
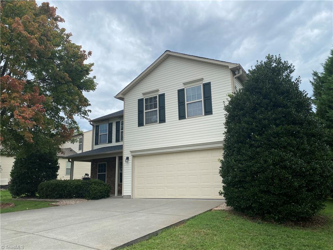
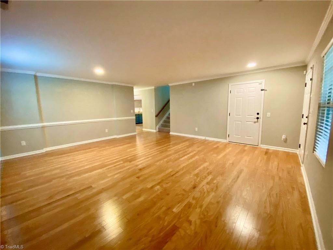
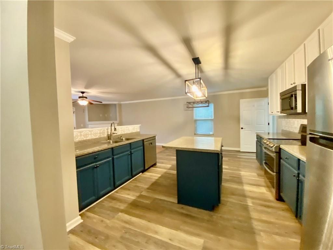
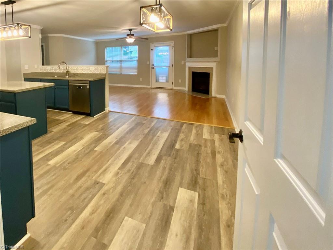
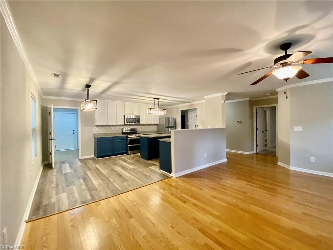
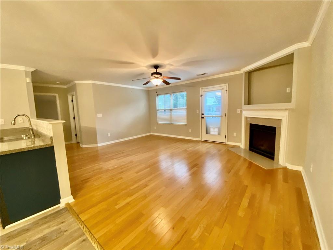
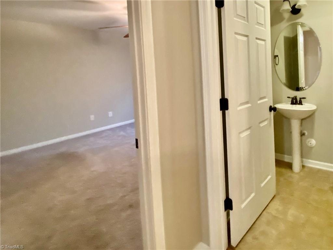
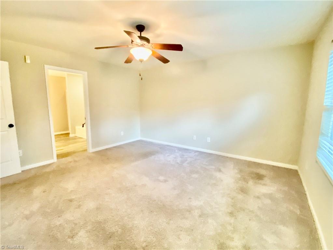
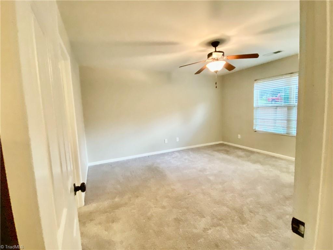
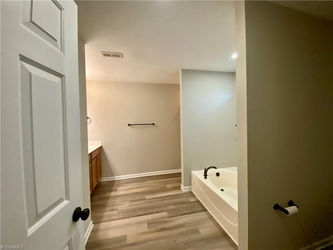
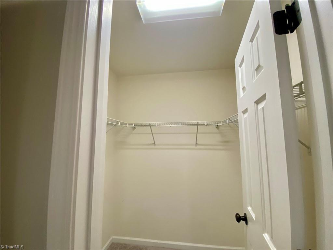
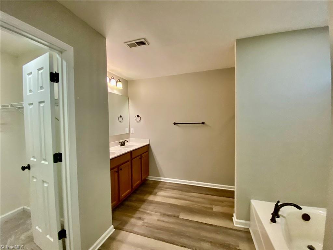
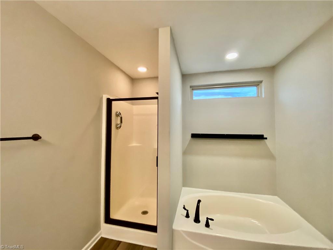
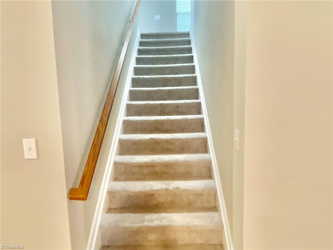
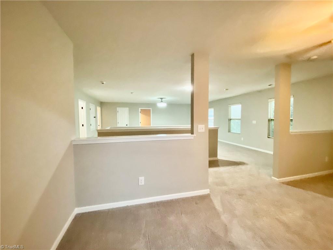
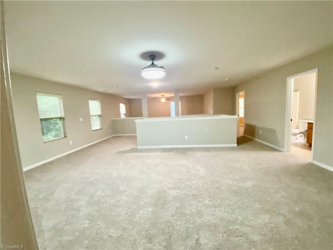
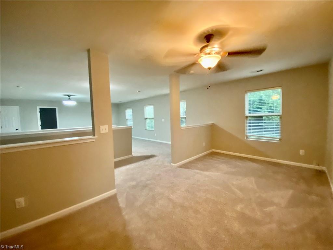
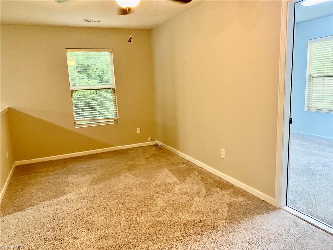
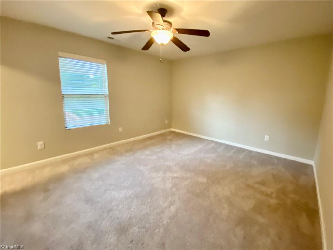
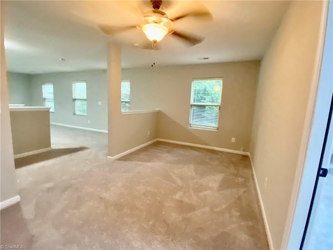
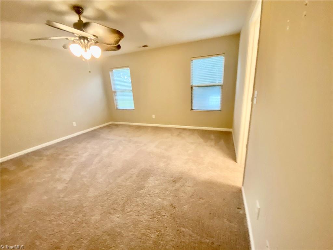
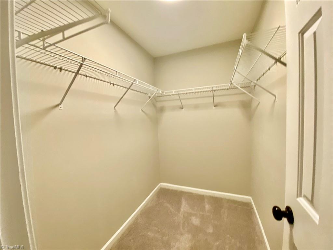
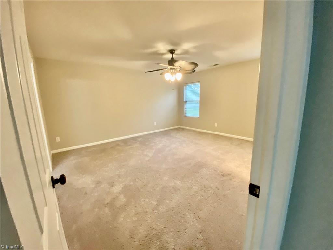
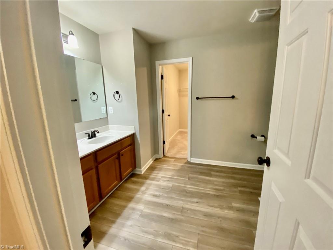
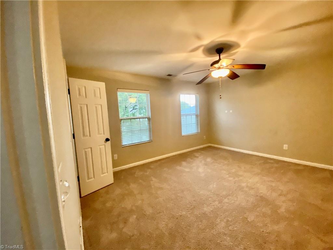
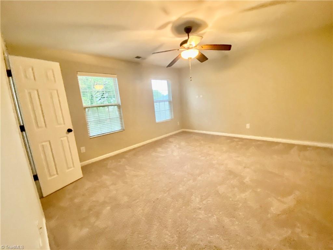
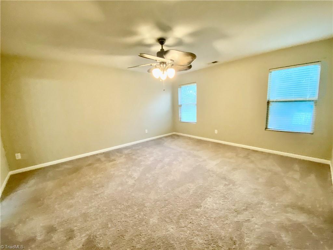
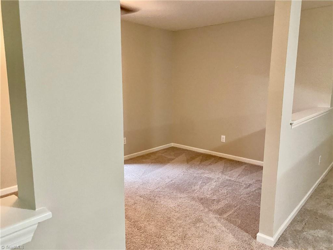
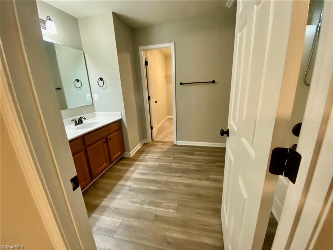
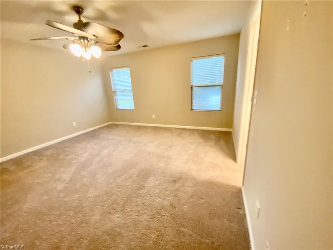
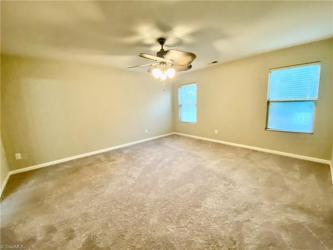
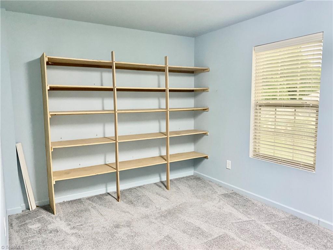
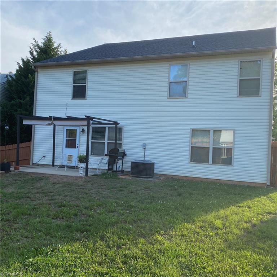
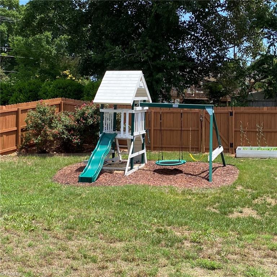
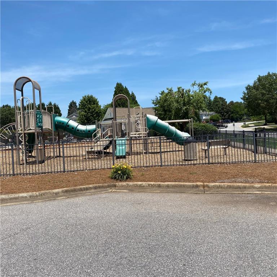
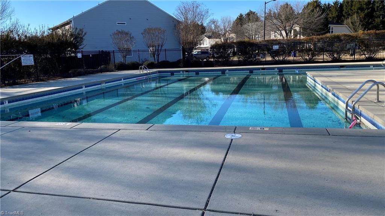
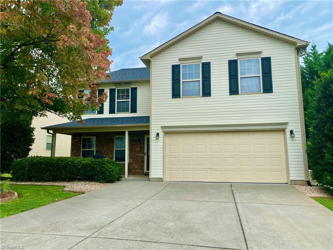
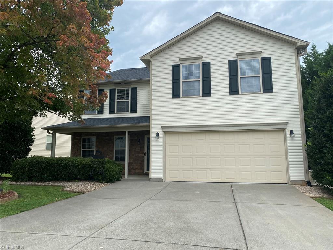
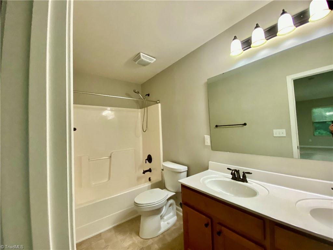
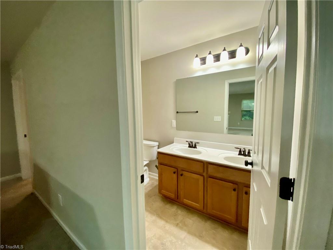
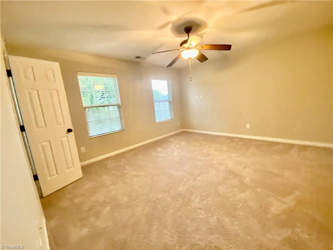
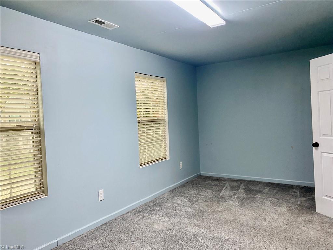
Beautiful spacious home in Vernon Farms in Kernersville, NC. It was a model home. A lot of. value for your money! Home has two primary bedrooms, one on main floor and other on 2nd floor. Upon entry you have a flex room which can be a living room, office, etc. Hall leads to a great room with kitchen and den. Spacious cabinets, nice island, and beautiful countertops. Beautiful gleaming hard wood floors, gas log fireplace. Laundry, mudroom off kitchen connect to 2 car attached garage and 3 parking spaces outside. Main primary suite has walk in closets, shower, tub, and double vanity. Upstairs is another primary bedroom with ensuite, and 2 other bedrooms that open up into the huge loft. There is a library, / office / classroom / and storage room adn shelving in the loft. Outside is a fenced in yard with more yard past the fence. Enjoy swims in the neighborhood pool and enjoy the playground, both across the street. Easy access to Winston Salem and Kernersville. Agent owner

Ask a Local Expert

Property Highlights

Property Type
Residential
Property Sub Type
Stick/Site Built
Architectural Style
Traditional
Bedrooms
4
Total Bathrooms
4
Living Area
3,604
Price / Sqft
$118
Acres
0.22
Year Built
2008
Cumulative Days On Market
93

Location

City/Township
Kernersville
Subdivision
Vernon Farms
County
Forsyth
Zoning
RM5-S

Property Details
Price
$425,000
Property Type
Residential
Property Sub Type
Stick/Site Built

Building

Structure Type
House
Levels
Two
Total Area
3,604

Interior Features

Bedrooms and Bathrooms

Total Bathrooms
4
Bathrooms on Main Level
2
Full Bathrooms
3
1/2 Bathrooms
1
Bedrooms
4

Rooms and Basement

Total Rooms
2

Area and Spaces

Living Area
3,604
Above Grade Finished Area
3,604

Appliances

Appliances
Microwave, Dishwasher, Disposal, Range, Ice Maker, Free-Standing Range, Cooktop, Electric Water Heater

Interior Features

Interior Features
Great Room, Ceiling Fan(s), Dead Bolt(s), In-Law Floorplan, Kitchen Island, Pantry, Separate Shower
Flooring
Carpet, Laminate, Tile, Vinyl, Wood
Laundry Features
Dryer Connection, Main Level, Washer Hookup
Accessibility Features
2 or more Access Exits, Accessible Kitchen Appliances, Accessible Parking, All Width 36 Inches or More
Security Features
Security System, Smoke Detector(s)
Fireplace Features
Gas Log, Den

Heating and Cooling

Heating Features
Fireplace(s), Heat Pump, Electric
Fireplaces
1

Building Details
Construction

Architectural Style
Traditional
Year Built
2008
Foundations
Slab

Materials
Construction Materials
Stone, Vinyl Siding

Terms

Terms

Special Conditions
Owner Sale
Special Terms
Cash, Conventional
Cumulative Days On Market
93

Taxes

Tax

Tax (Annual)
$3,430

HOA

Has HOA
Yes
Association Fee
$461 /yr

Heating, Cooling & Utilities

Cooling Features
Central Air

Utilities

Sewer
Public Sewer
Water Source
Public

Lot

Acres
0.22
Lot Dimensions
9583

Exterior Features

Exterior Features
Lighting, Garden
Fencing
Fenced, Privacy

Parking

Garage Capacity
2
Parking Features
Garage, Driveway, Garage Door Opener, Attached

Pool Features

Pool Features
Community
Listed by eXp Realty
Listing Data last updated 09/15/2026 12:40 am
Get a Link to this Property: Copy To Clipboard
QR Code link to this property

Phone:
Connect with:

Payment Calculator

per month. fixed. % interest.
$
%
$
%
Principal & Interest
+ Home Insurance
+ Property Tax
+ HOA Fees
per month
Total interest paid over s will be:
All estimates and provided for informational purposes only. Actual amounts may vary. The output of the tool is not a loan offer or solicitation, nor is it financial or legal advice. Information, rates, programs and loan scenarios shown are for example only as of 15-Sep-2026 and are subject to change without notice. Interest rates provided by the St. Louis Federal Reserve Economic Data (FRED). All products are subject to credit and property approval. Not all products are available in all states or for all loan amounts. Other restrictions and limitations apply. Contact your preferred lender for the pricing associated with your specific transaction. Calculations are generated by Open Source mortgage calculation software tools using common mathematical formulas. All calculations should be independently verified.
Get Walk Score Content

Property History

Yesterday
Property information last updated
7 days ago
Date of last price change
11 days ago
Status Active. This is the most recent date the listing was placed on market.
Cumulative Days on Market: 98 days (includes prior listings) · Currently listed since September 4, 2026. Data provided by the MLS.

Similar Properties