📲 (743) 216-7166

📧 askme@treasrealty.com

Start of property details
Share this property:
147 Fairview Drive
Traphill, NC 28685
12 days ago
NEW
$425,000
Active
3
Beds
2
Baths
2,385
Sqft
0.52
Acres
1995
Yr. Built
MLS# 1219608
Cumulative Days on Market: 125 · Includes prior listings · Currently listed since 09/04/26 · Data provided by the MLS.

Property Description

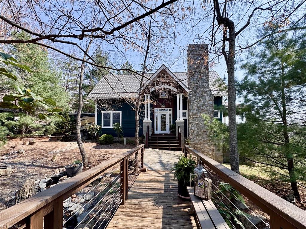
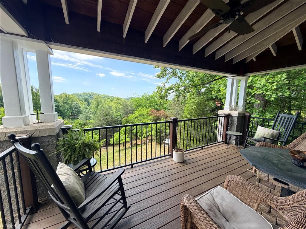
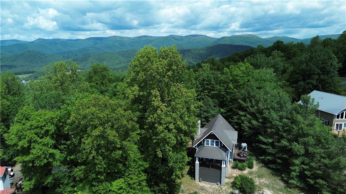
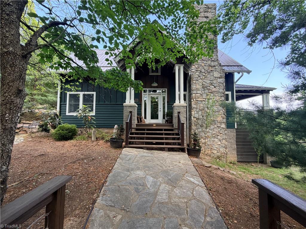
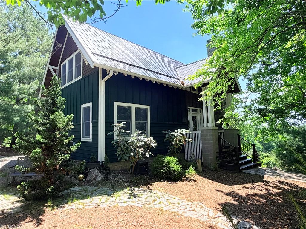
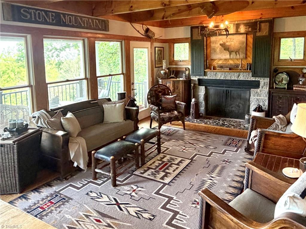
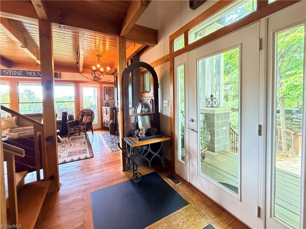
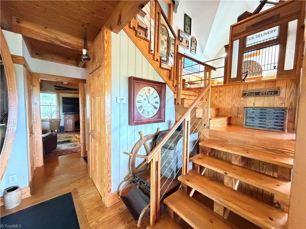
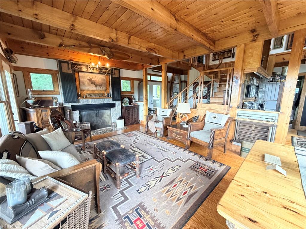
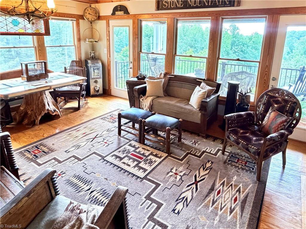
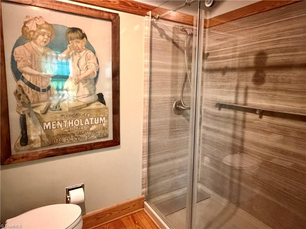
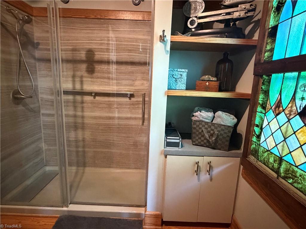
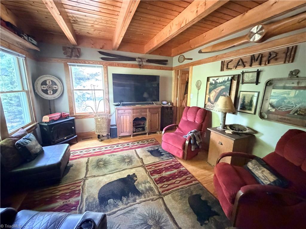
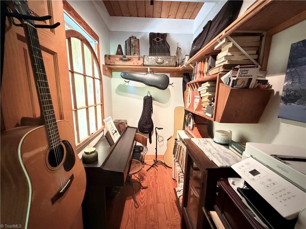
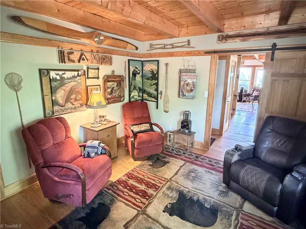
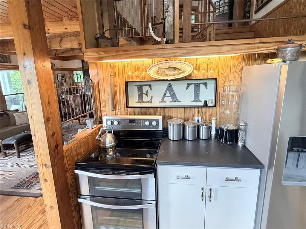
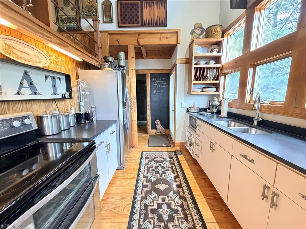
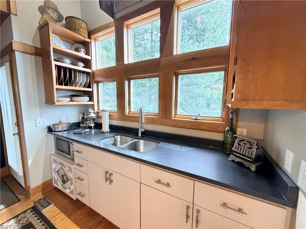
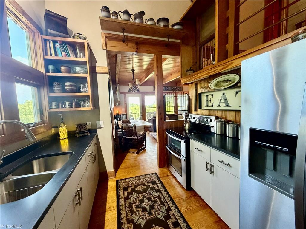
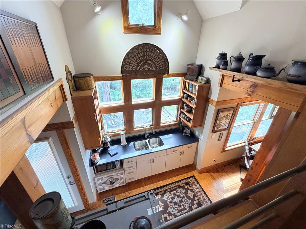
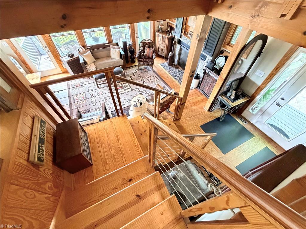
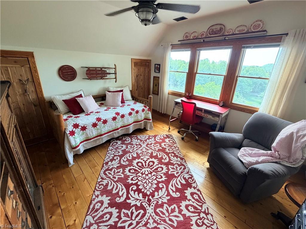
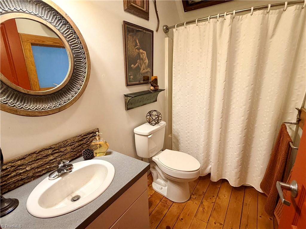
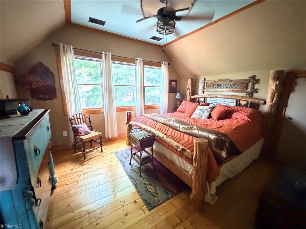
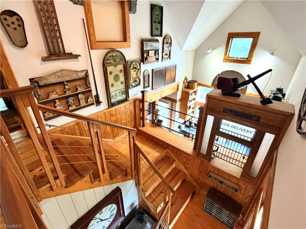
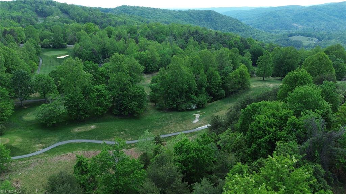
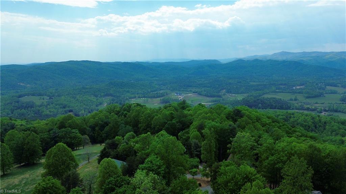
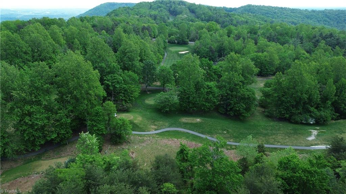
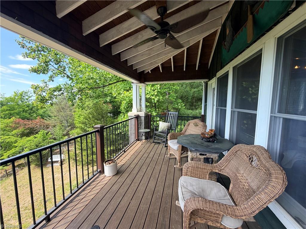
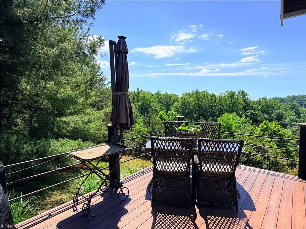
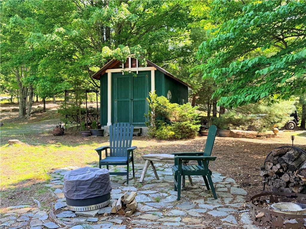
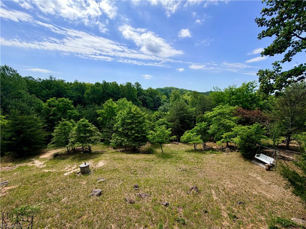
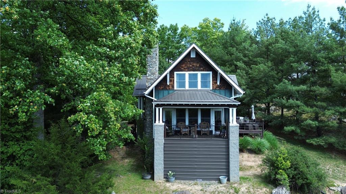
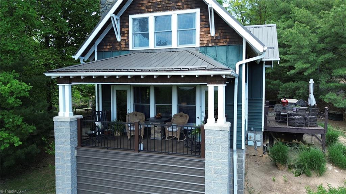
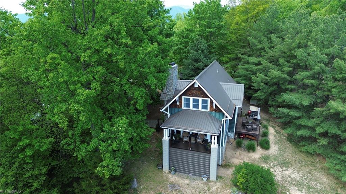
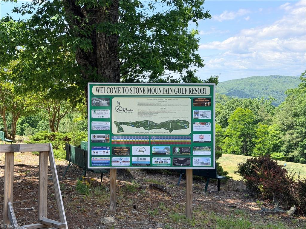
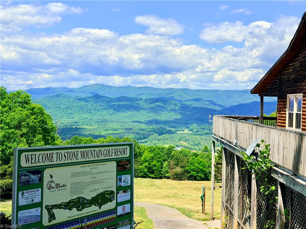
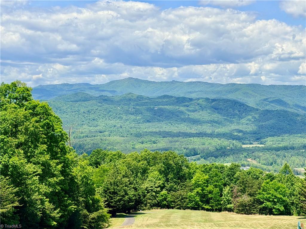
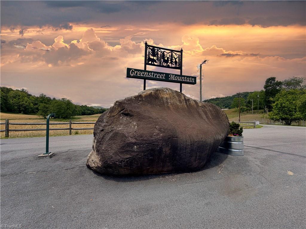
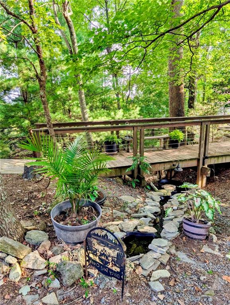
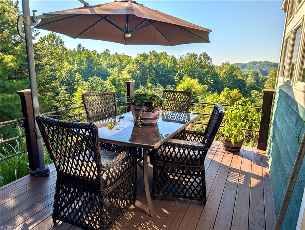
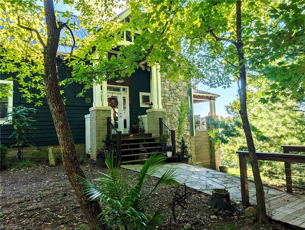
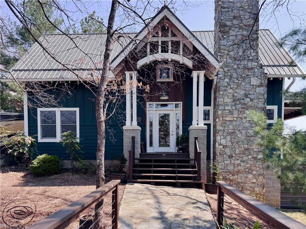
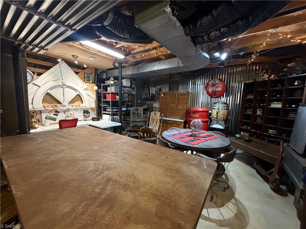
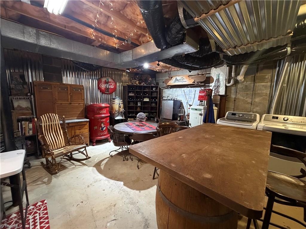
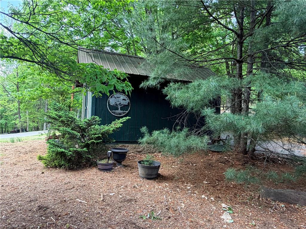
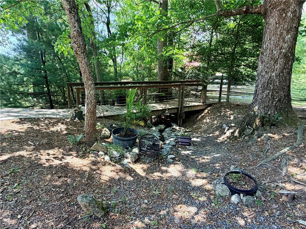
Discover the perfect blend of rustic charm and modern comfort in this delightful cottage overlooking the 13th green of Greenstreet Mtn Resort.The interior boasts vaulted ceilings over the kitchen, real wood floors, and exposed wood beams.The heart of the home features a stone hearth with gas logs, perfect for chilly mountain evenings.Beautiful new granite Kitchen countertops.The outdoor exterior rock work adds additional charm. Relax on the deck featuring Trex decking, or wander through the serene yard with custom pathways.This property is featuring a full basement, a generator, a RV hookup site for guests, and a cute outbuilding with a metal roof installed in 2016.Located just minutes from the hiking and recreation of Stone Mountain State Park and surrounded by North Carolina’s premier wineries-vineyards.Whether you are looking for a tranquil primary residence or a secondary getaway with mild winters and cool summers, this Greenstreet Mountain gem is a must-see! Low HOA fees $33 per month.

Ask a Local Expert

Property Highlights

Property Type
Residential
Property Sub Type
Stick/Site Built
Architectural Style
Cottage
Bedrooms
3
Total Bathrooms
2
Living Area
1,517
Price / Sqft
$280
Acres
0.52
Year Built
1995
Cumulative Days On Market
122

Location

City/Township
Traphill
Subdivision
Greenstreet Mountain Resorts
County
Wilkes
Zoning
R

Property Details
Price
$425,000
Property Type
Residential
Property Sub Type
Stick/Site Built

Building

Structure Type
House
Levels
One and One Half
Total Area
2,385

Interior Features

Bedrooms and Bathrooms

Total Bathrooms
2
Bathrooms on Main Level
1
Full Bathrooms
2
Bedrooms
3

Rooms and Basement

Total Rooms
5
Has Basement
Yes
Basement Features
Unfinished, Basement

Area and Spaces

Living Area
1,517
Above Grade Finished Area
1,517

Appliances

Appliances
Range, Electric Water Heater, Gas Water Heater

Interior Features

Interior Features
Ceiling Fan(s), Dead Bolt(s), Separate Shower, Solid Surface Counter, Vaulted Ceiling(s)
Flooring
Wood
Laundry Features
Dryer Connection, In Basement, Washer Hookup
Fireplace Features
Living Room

Heating and Cooling

Heating Features
Forced Air, Electric, Propane
Fireplaces
1

Building Details
Construction

Architectural Style
Cottage
Year Built
1995

Materials
Construction Materials
Wood Siding

Terms

Terms

Exclusions
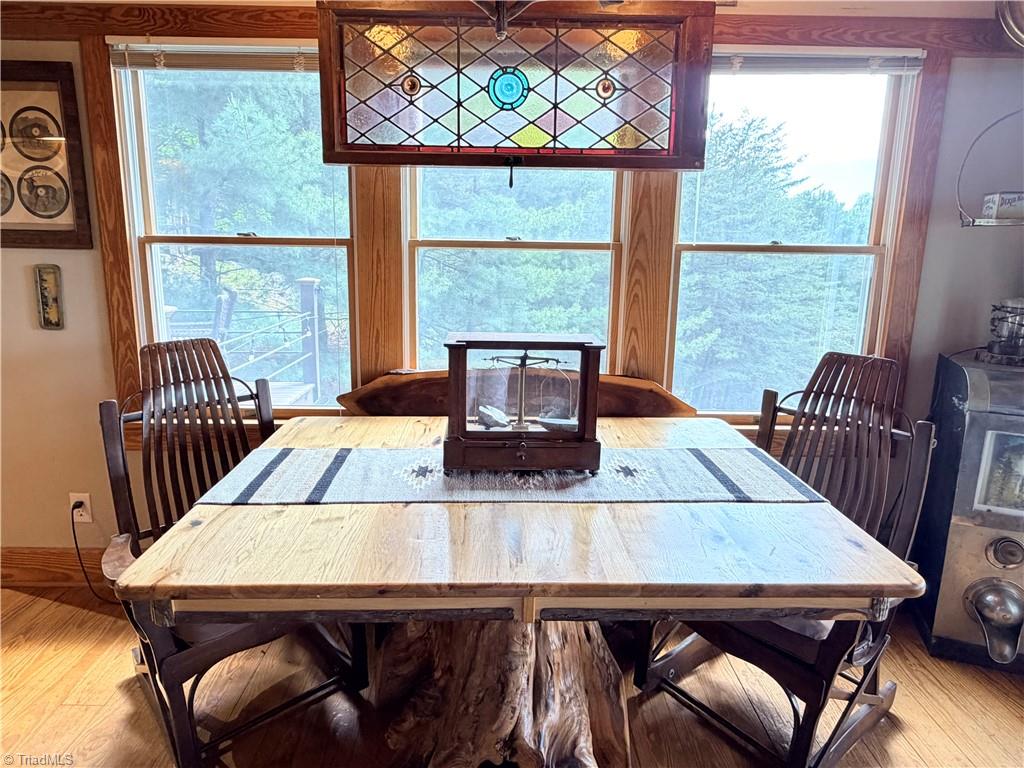
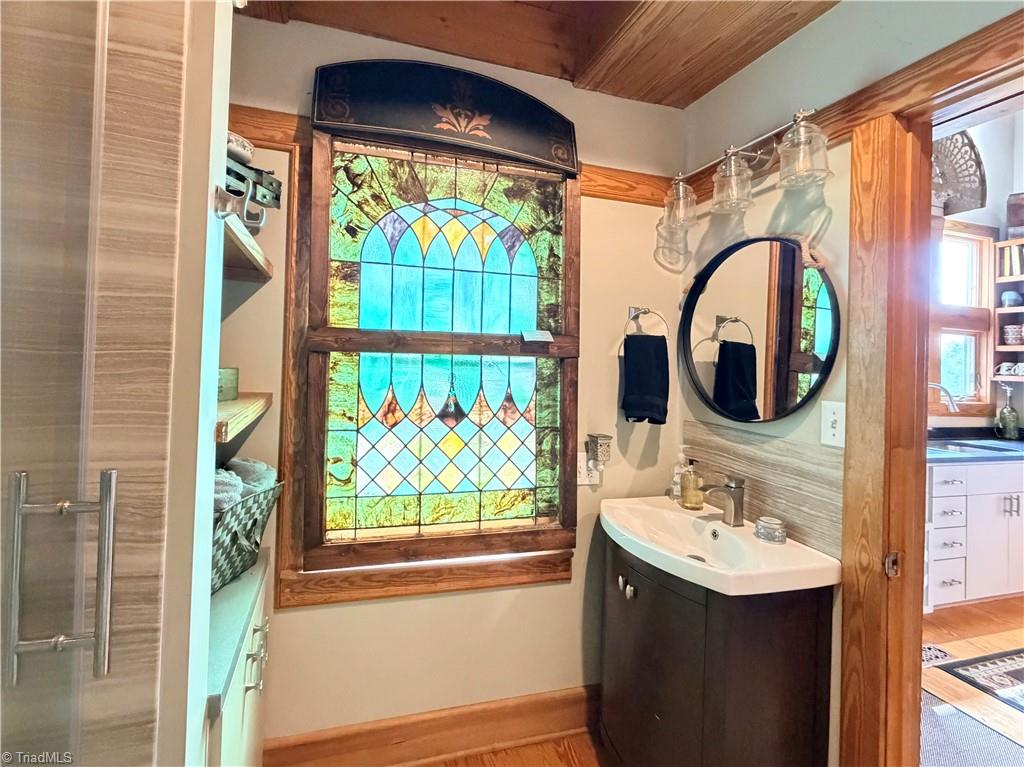
Antique Antler Light Fixture Over Dining Table, All Stained Glass Windows, Metal Piece Around Windows On Stairway Wall, Postal Window In Basement , Some Yard Pieces
Special Conditions
Owner Sale
Special Terms
Cash, Conventional, FHA, VA Loan
Cumulative Days On Market
122

Taxes

Tax

Tax (Annual)
$1,835

HOA

Has HOA
Yes
Association Fee
$33 /mo

Heating, Cooling & Utilities

Cooling Features
Central Air

Utilities

Sewer
Private Sewer, Septic Tank
Water Source
Private, Well

Lot

Acres
0.52
Lot Features
On Golf Course, Mountain, Natural Land, Partially Wooded, Subdivided, Views

Exterior Features

Exterior Features
Garden
Fencing
None

Parking

Parking Features
Driveway

Pool Features

Pool Features
None
Listed by RE/MAX Impact Realty
Listing Data last updated 09/16/2026 02:20 am
Get a Link to this Property: Copy To Clipboard
QR Code link to this property

Phone:
Connect with:

Payment Calculator

per month. fixed. % interest.
$
%
$
%
Principal & Interest
+ Home Insurance
+ Property Tax
+ HOA Fees
per month
Total interest paid over s will be:
All estimates and provided for informational purposes only. Actual amounts may vary. The output of the tool is not a loan offer or solicitation, nor is it financial or legal advice. Information, rates, programs and loan scenarios shown are for example only as of 16-Sep-2026 and are subject to change without notice. Interest rates provided by the St. Louis Federal Reserve Economic Data (FRED). All products are subject to credit and property approval. Not all products are available in all states or for all loan amounts. Other restrictions and limitations apply. Contact your preferred lender for the pricing associated with your specific transaction. Calculations are generated by Open Source mortgage calculation software tools using common mathematical formulas. All calculations should be independently verified.
Get Walk Score Content

Property History

2 days ago
Property information last updated
12 days ago
Status Active. This is the most recent date the listing was placed on market.
Cumulative Days on Market: 125 days (includes prior listings) · Currently listed since September 4, 2026. Data provided by the MLS.

Similar Properties